
Office cleaning
How to measure cleanable office area before requesting a quote
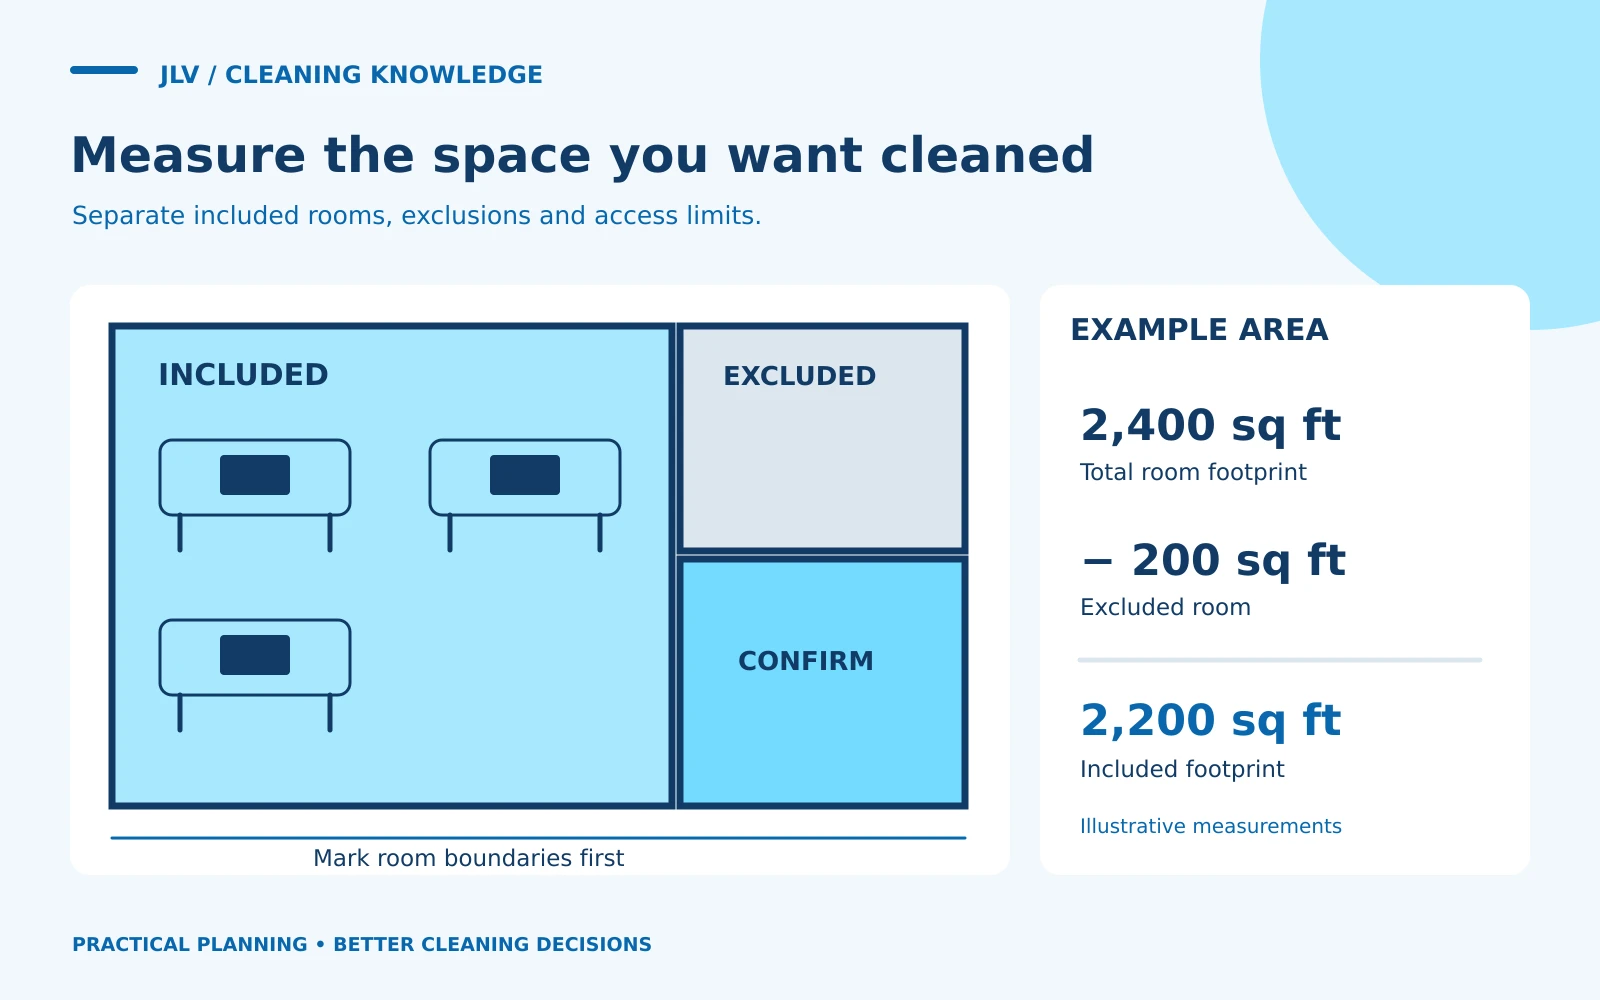
Measure the rooms and surfaces that the cleaner will actually service, then record exclusions and access limits separately. A lease’s square footage is useful background, but it does not explain whether a storage room is packed, a shared lobby belongs to the landlord, or desks leave narrow vacuuming routes. A clear area schedule makes a quote easier to review without pretending that floor area alone determines the work.
Start with a marked floor plan
Use an existing plan if you have permission to share it. Otherwise, make a simple sketch with room names, approximate dimensions, and door locations. Remove security details before sending it outside your organization. Label each room as included, excluded, or awaiting confirmation. Give shared areas their own label so neither the tenant nor the building manager assumes the other is arranging service.
Measure an ordinary rectangular room by multiplying its length by its width in the same units. For an irregular room, divide the sketch into smaller rectangles and add them together. Record the date and mark estimates clearly. You do not need a professionally certified measurement to start a discussion, but a provider may need to verify dimensions during a walkthrough.
Keep three useful numbers
Record the total room footprint, the included room footprint, and any separately estimated accessible floor area. Do not mix those numbers under one unexplained “square footage” heading. A room may be included even when the cleaner cannot reach every part of its floor without moving furniture.
For an illustrative suite, a sketch might show 2,400 square feet across all rooms. A locked records room accounts for 200 square feet and is excluded. The included room footprint is therefore 2,200 square feet. If boxes block part of a storage room, describe that condition separately rather than subtracting an uncertain number and treating it as a permanent exclusion. These are example measurements, not a JLV customer record or pricing formula.
Add the details that area misses
For each included room, record:
- Floor material, including transitions between carpet and hard flooring
- Approximate number of desks, meeting tables, and waste containers
- Whether furniture stays in place during cleaning
- Visible congestion, cables, fragile equipment, or restricted access
- Which surfaces are included above floor level
- Requested service days and available access window
Photographs can help explain a tight layout, but exclude employee faces, documents, screens, and access credentials. If the floor material is uncertain, say so. Do not guess at a finish or authorize aggressive treatment before checking the installed product’s care instructions.
Confirm boundaries during the walkthrough
Walk the proposed route from entry to the last room. Check who controls the restrooms, entry matting, stairwells, and waste staging area. Ask whether the quote assumes furniture movement or only accessible surfaces. Identify any initial catch-up work separately from recurring service, particularly after an office move or construction project.
Do not move heavy storage or climb furniture simply to improve the estimate. Keep the measuring activity out of active work areas and emergency routes. Federal OSHA’s exit-route standard requires those routes to remain unobstructed; the building’s applicable California and local requirements also need to be respected. OSHA exit-route requirements
Send a usable quote request
Attach the dated sketch, area schedule, exclusions, and unresolved questions. Ask the provider to confirm which area definition it used in its proposal. That creates a better basis for comparing quotes and updating service later. For an office-cleaning quote from JLV, this compact packet is a practical starting point for a site-specific conversation.